

Every project gets the same care, whether
it’s a single consultation to a full build.
Full-service interior design, from first sketch to final install - plus focused support for clients who need something more specific.
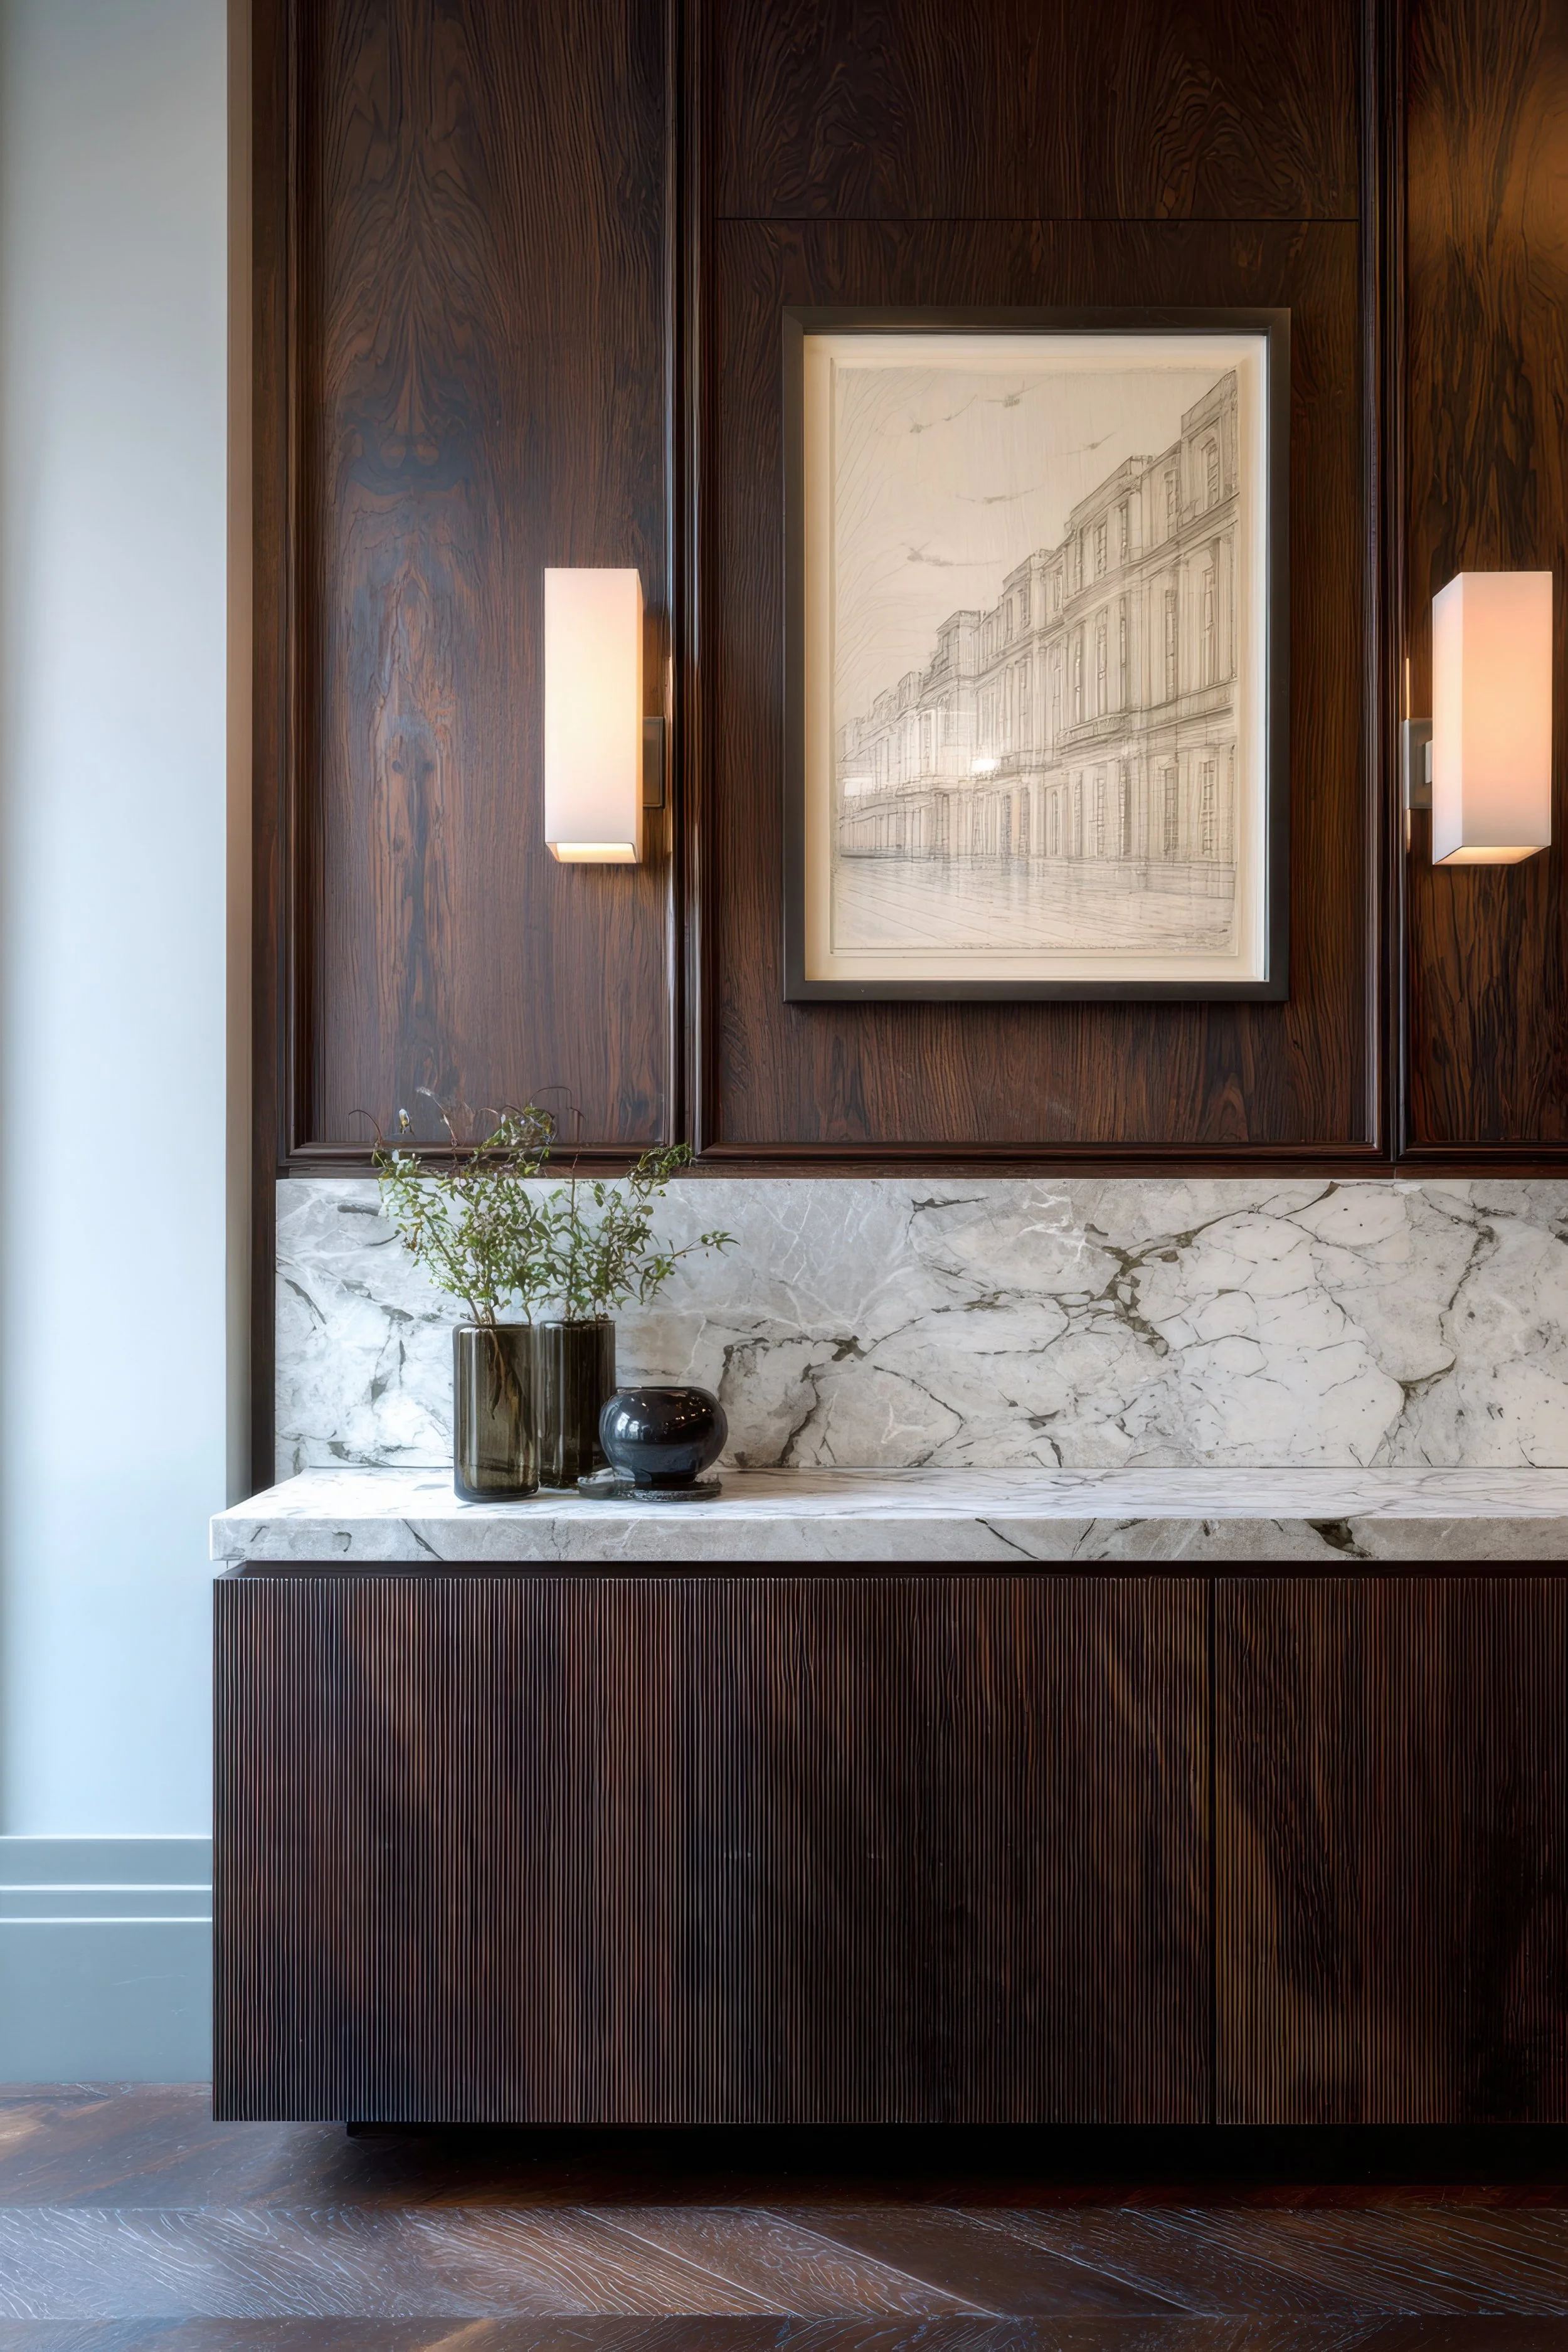
Our Service Portfolio
Two ways to work with us: full-service offerings for complete transformations, and à la carte services for focused, expert support.
-
Meraki Design Haus works alongside architects, builders, and developers from the earliest stages of a new build, ensuring design intent is embedded from the ground up, not retrofitted at the end. Services include a full interior design package, spatial planning, material and finish specifications, millwork design, FF+E curation, and construction administration.
Ideal for: Homeowners building a custom home who want an interior designer as part of the core project team from the start. -
Full-service interior design for residential renovations — from whole-home transformations to focused single-room updates. Includes concept development through construction documentation and installation oversight.
Ideal for: Homeowners renovating their existing space who need both creative vision and technical expertise to guide the process. -
Interior design for small-scale commercial spaces where atmosphere, brand alignment, and user experience are paramount. I bring the same human-centered approach to commercial projects — asking not just "what should this look like?" but "how should this feel to the people who use it?"
Ideal for: Small business owners, boutique hotel operators, and café or restaurant owners who want a distinctive, considered commercial interior. -
Sourcing and curation of furniture, lighting, rugs, accessories, and artwork to complete a designed space, with access to trade-only resources and an experienced eye for what will actually work within your space.
Ideal for: Clients who want a fully resolved space — every piece considered, nothing left to chance. -
Not ready for a full-service engagement? These focused services offer expert support for a specific need.
Custom Millwork Design
FF+E Specifications
Hourly Consultations
Concept Development
3D Renderings
Our Process
Every project moves through three deliberate phases, each building on the one before it.
-
Phase I — Inspiration
This phase is fundamentally about listening. I can't design for someone I don't yet know, so before anything else, I invest in understanding how you live, what you need, and how this space should make you feel. That means a discovery consultation, a close look at your daily routines, exploration of your aesthetic instincts, and a thorough analysis of your existing space, alongside a clear definition of the full scope of work. By the end, I won't just know what your space should look like — I'll know why, and that's what makes everything that follows feel unmistakably yours.
-
Phase II — Ideation
This is where research becomes vision. Everything uncovered in Phase I begins to take physical form: concept development, floor plans and spatial planning, elevations and section drawings that bring dimension to the concept, and 3D renderings, so you can see your future space rather than imagine it. Materials, finishes, and furniture are curated to suit your style and scope, then refined through prototyping and iteration until it's right. What you see in Phase II is backed by everything learned in Phase I, which is why it tends to feel less like choosing, and more like recognizing.
-
Phase III — Implementation
This is where your vision becomes reality, and where careful attention protects everything you've invested so far. I hand your design to your contractor team as a fully documented plan — construction drawings, specification packages, FF+E documentation, and ongoing contractor coordination — followed by a final review and styling pass. Renovations go wrong when details get lost between the page and the build. Phase III exists so yours doesn't: you'll watch the vision you approved become the space you actually live in.
Follow us on Instagram


